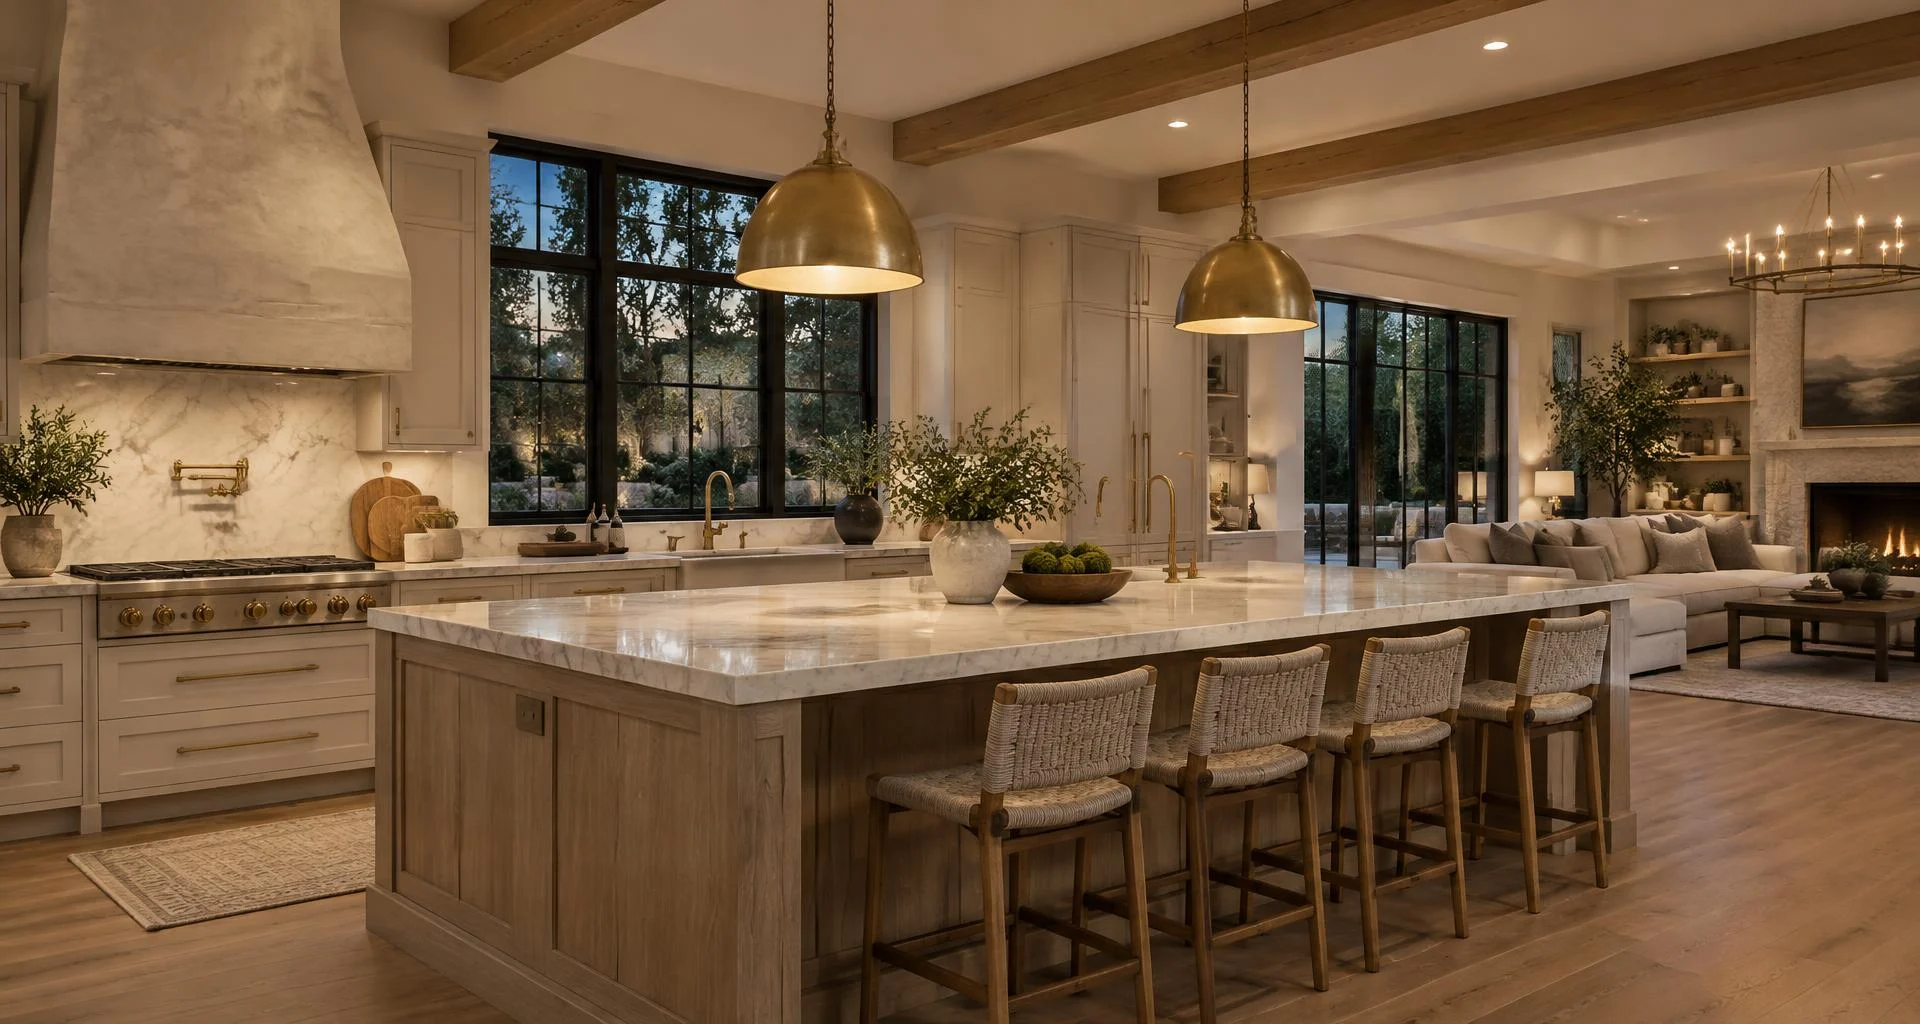
Design-build remodeling · Charlotte, NC
Remodeling done with care, from first sketch to final walkthrough.
Thoughtful design, clear communication and careful craftsmanship for a home that feels like you.
Request a free consultation
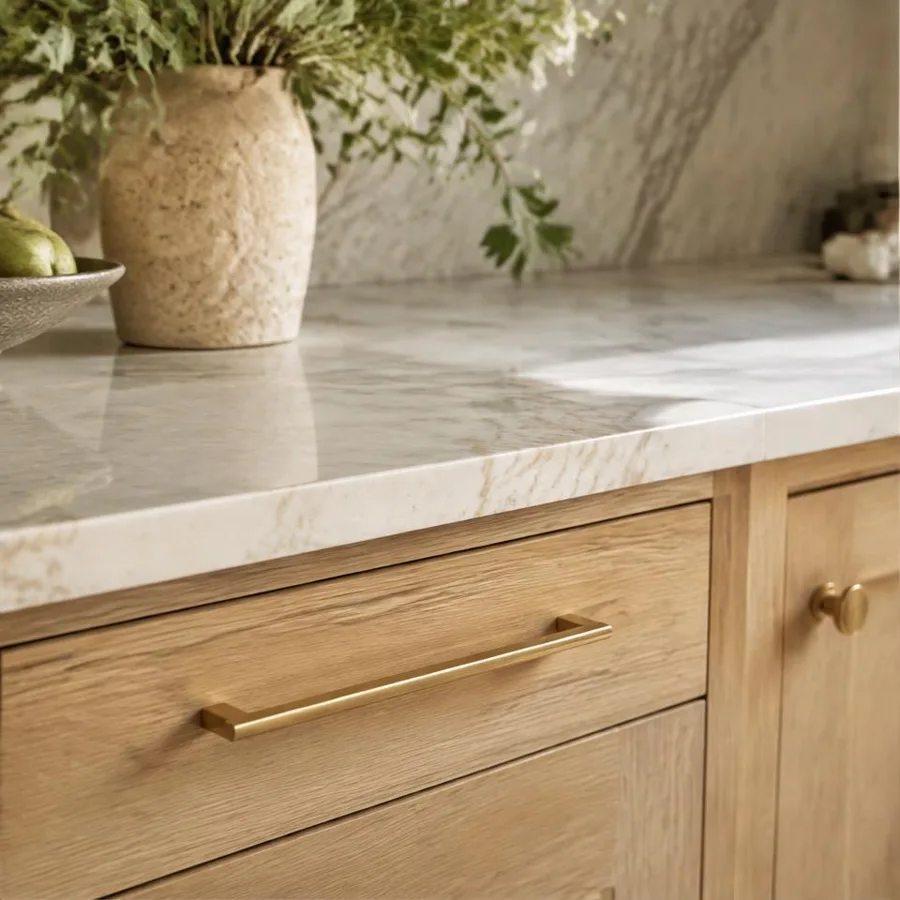
One team
Design to build
Written scope
Before work starts
Clean site
Every day
Local care
Charlotte area only
Your home, only more you.
Some spaces need a fresh perspective. Others need room to grow. We bring design and construction together, with a considered approach to the places where life happens.
Room for something better.
Explore our services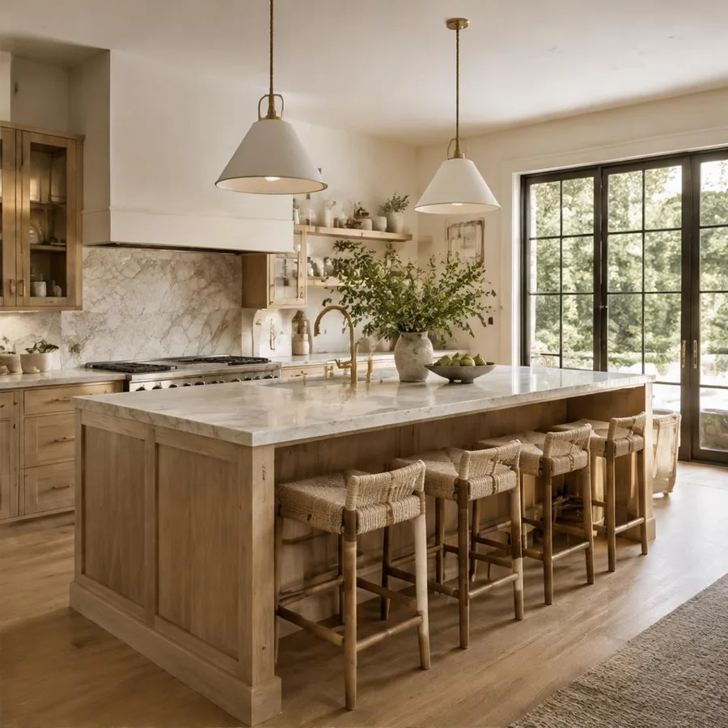

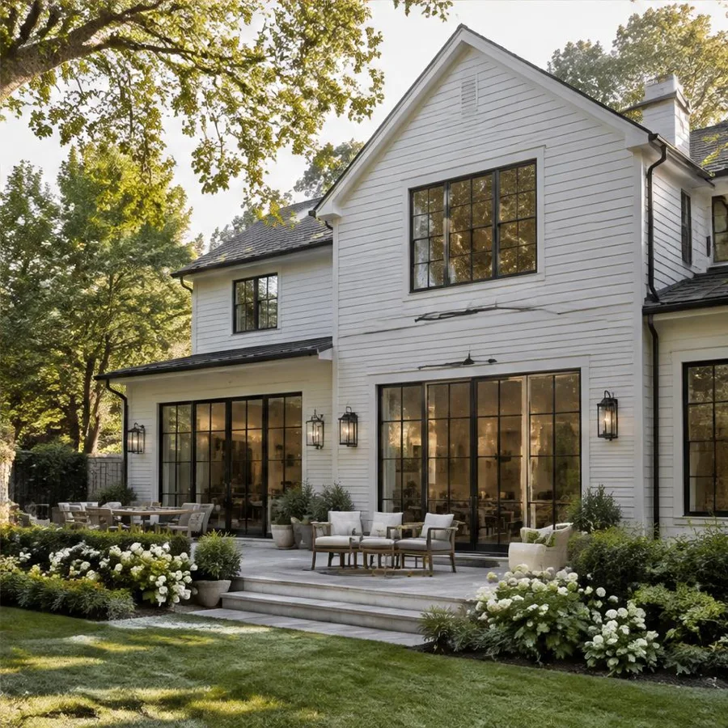
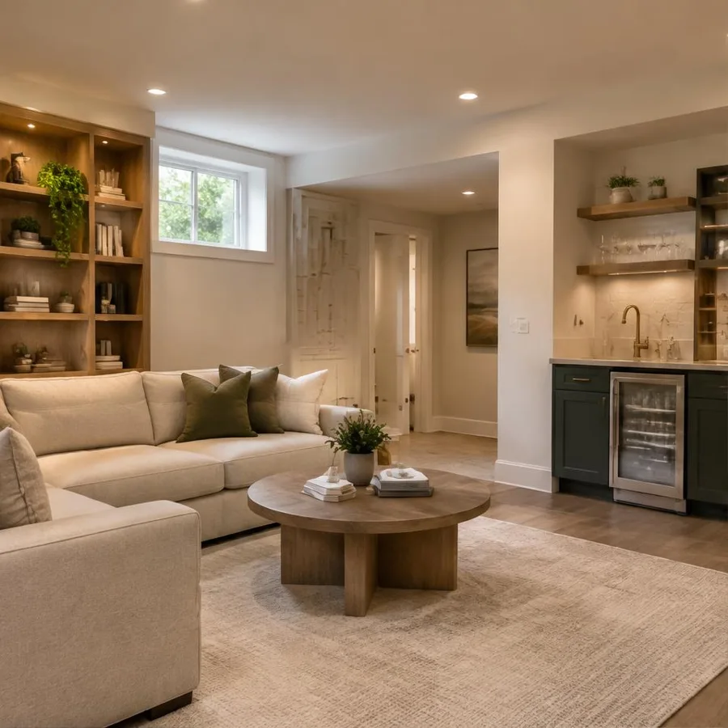
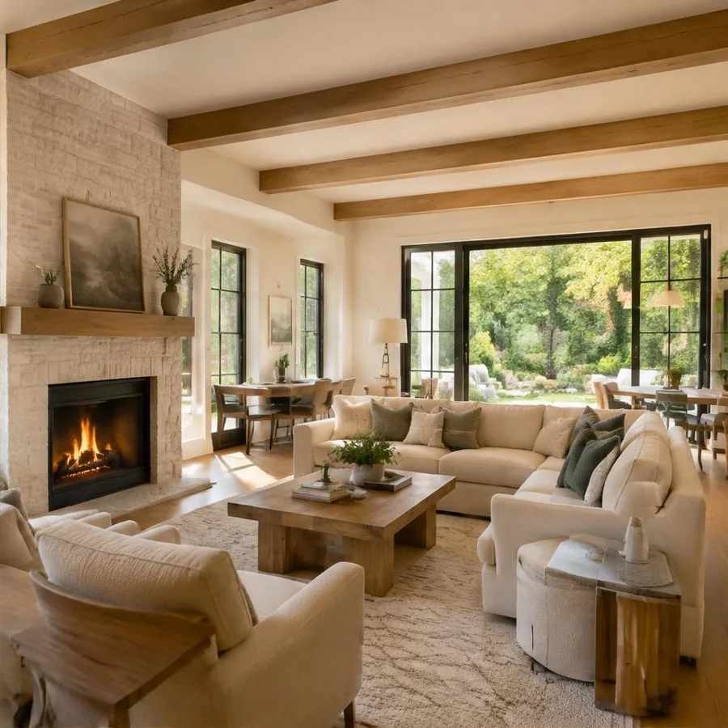
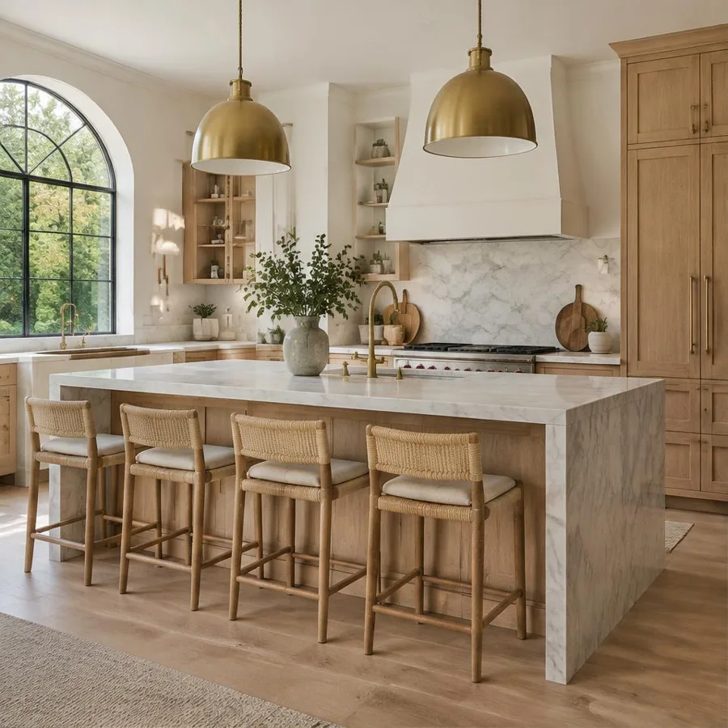
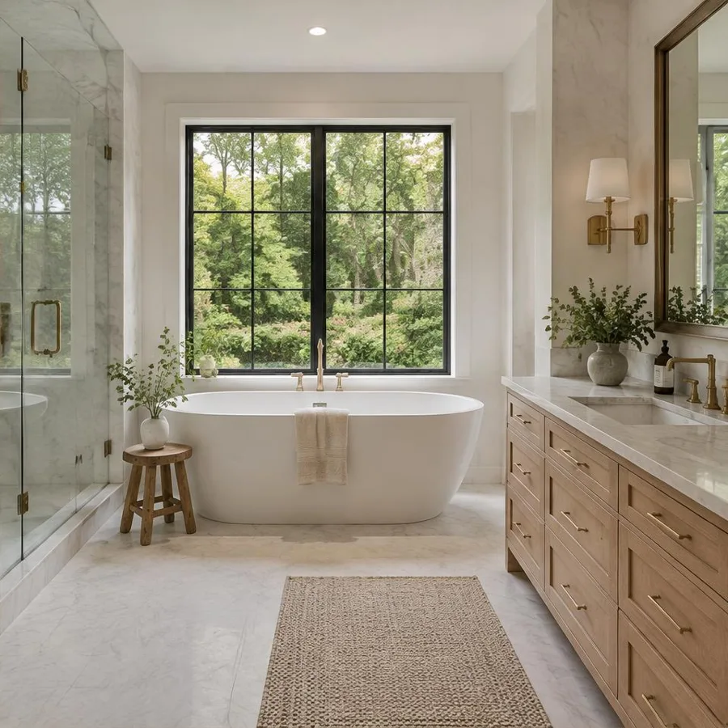
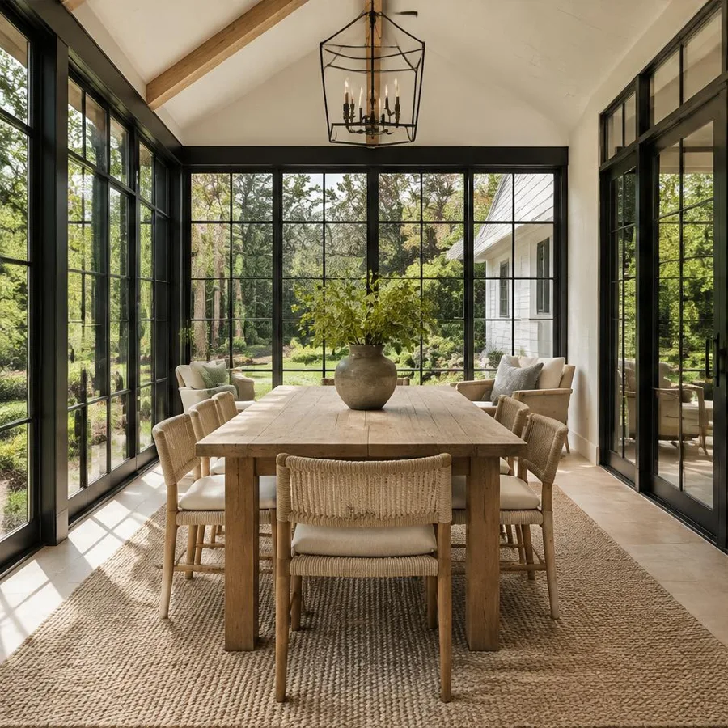
Plan your project.
A few thoughtful choices. A clearer picture of what comes next. Let’s start with your home.
What are you imagining?
Choose the space you would love to transform.
Illustrative investment
Illustrative ranges for this concept build, not a quote.
Design, permits and existing conditions affect the final scope.
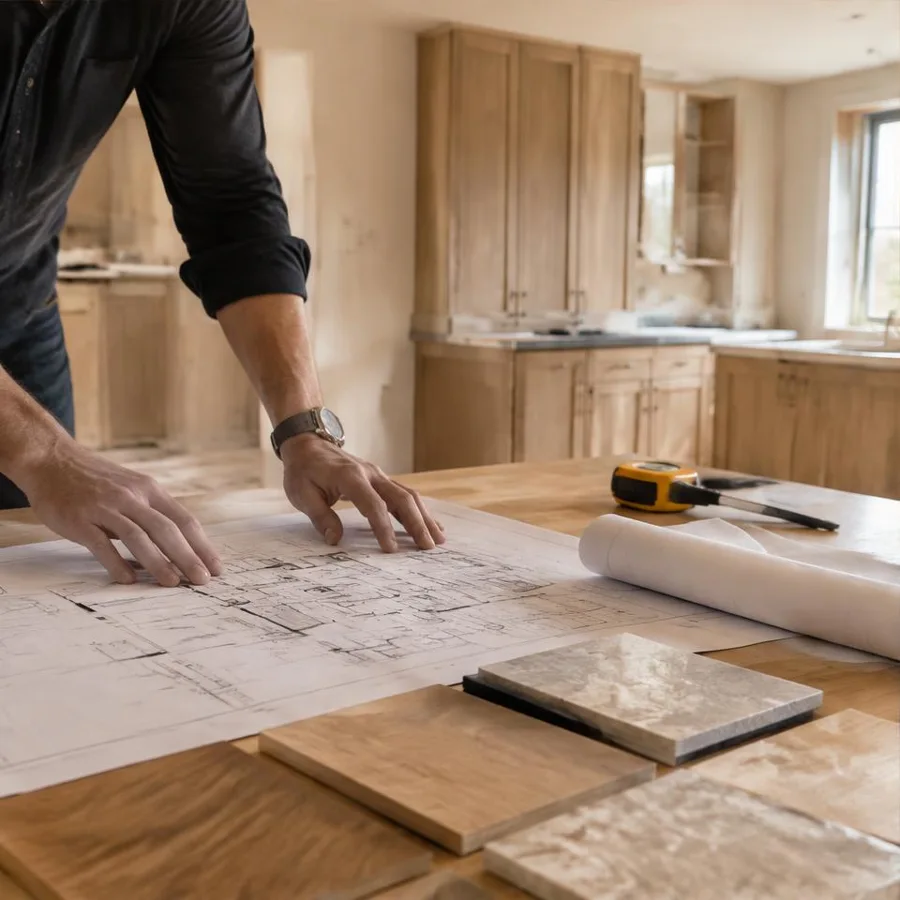
The Larkhaven
process.
Consultation
We start by listening. Tell us how you live, what is not working, and what you hope your home could become.
Design and estimate
Ideas become a clear plan, with considered materials, a defined scope, and an estimate you can understand.
Build
Thoughtful coordination, clear communication, and respect for the place you call home.
Final walkthrough and care
We look closely at the details together, then leave you with the information to care for your new space.
A home is personal. So is the experience.
Sample reviews for this concept build
They listened to how we actually use our kitchen. Every detail feels like it was made for our family.Sample homeowner · Matthews
The whole process felt clear and considered. We always knew what was next, and why.Sample homeowner · Charlotte
Our new space feels like it has always been part of the house. That was exactly what we hoped for.Sample homeowner · Huntersville
Rooted in Charlotte.
Built around you.
Thoughtful remodeling for Charlotte and its surrounding communities.
Is your home in our neighborhood?
A few good questions.
All FAQsWhat does a remodel typically cost?
Investment depends on the existing home, scope and selected finishes. The project planner offers illustrative ranges for this concept build, not a quote. A real estimate would follow a site visit and an agreed scope.
What is included in an estimate?
A written estimate should describe the scope, materials, allowances and exclusions. Design, permits and unforeseen conditions should be discussed explicitly before any agreement.
How long will my project take?
Size, material lead times and the existing conditions all affect the schedule. The planner shows illustrative construction timelines. Design, permit review and procurement may require additional time.
When can a project begin?
A real start date would be agreed after design, selections, permitting and team availability are confirmed. This concept does not accept or schedule real work.
Do I need permits for my remodel?
Structural changes, additions and many plumbing or electrical changes require permits. Requirements vary by jurisdiction and scope. A real design-build team would confirm these with the local authority.
Can I live at home during the work?
Often, depending on the scope and safe access to essential rooms. Kitchen and whole-home work may require temporary arrangements. Dust protection, access and daily routines would be planned together.
Ready to talk about your project?
A good home begins with a good conversation. Tell us what you have in mind.