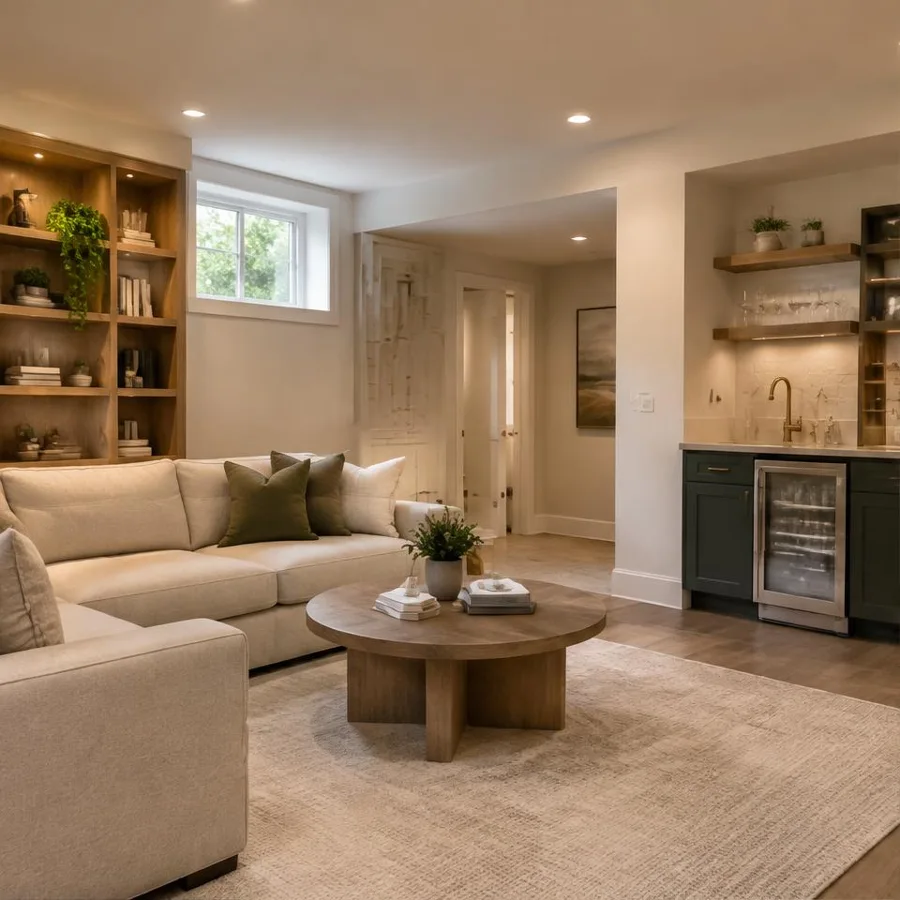
Basement finishing
Turn overlooked square footage into your favorite place to unwind.
The details, brought together.
- Moisture and existing-condition review
- Room layout and storage
- Lighting and electrical planning
- Walls, ceilings and flooring
- Optional bathroom or wet bar coordination
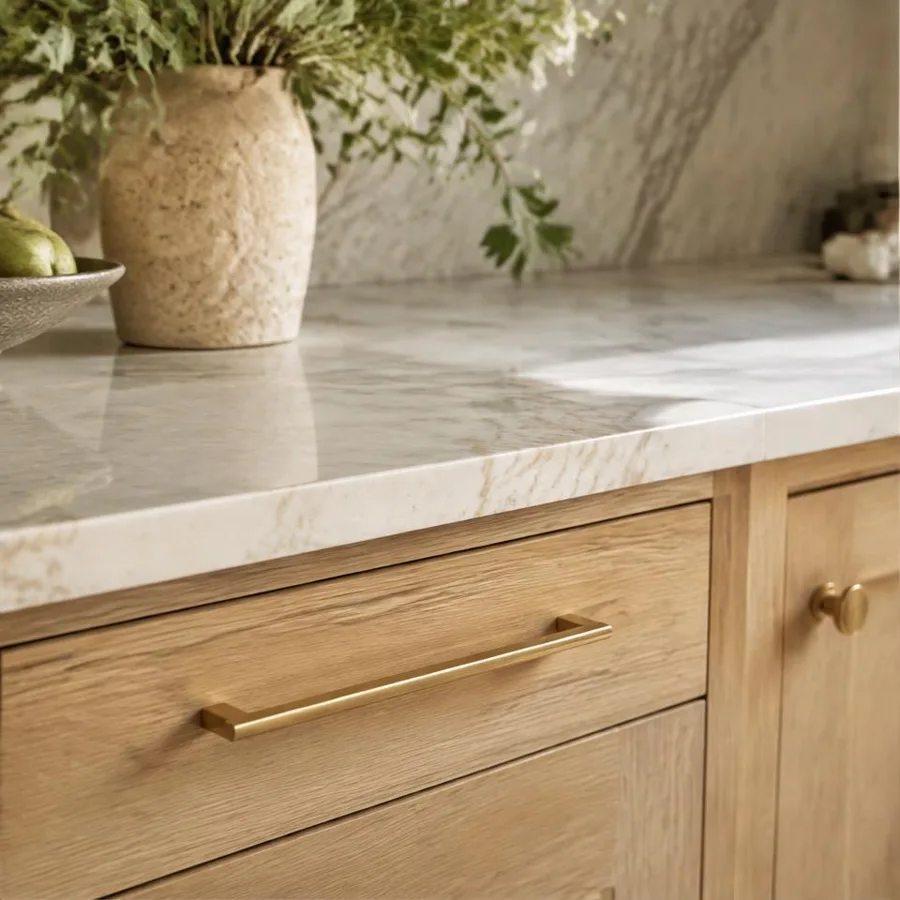
From idea to everyday.
Consultation
We start by listening. Tell us how you live, what is not working, and what you hope your home could become.
Design and estimate
Ideas become a clear plan, with considered materials, a defined scope, and an estimate you can understand.
Build
Thoughtful coordination, clear communication, and respect for the place you call home.
A little inspiration.
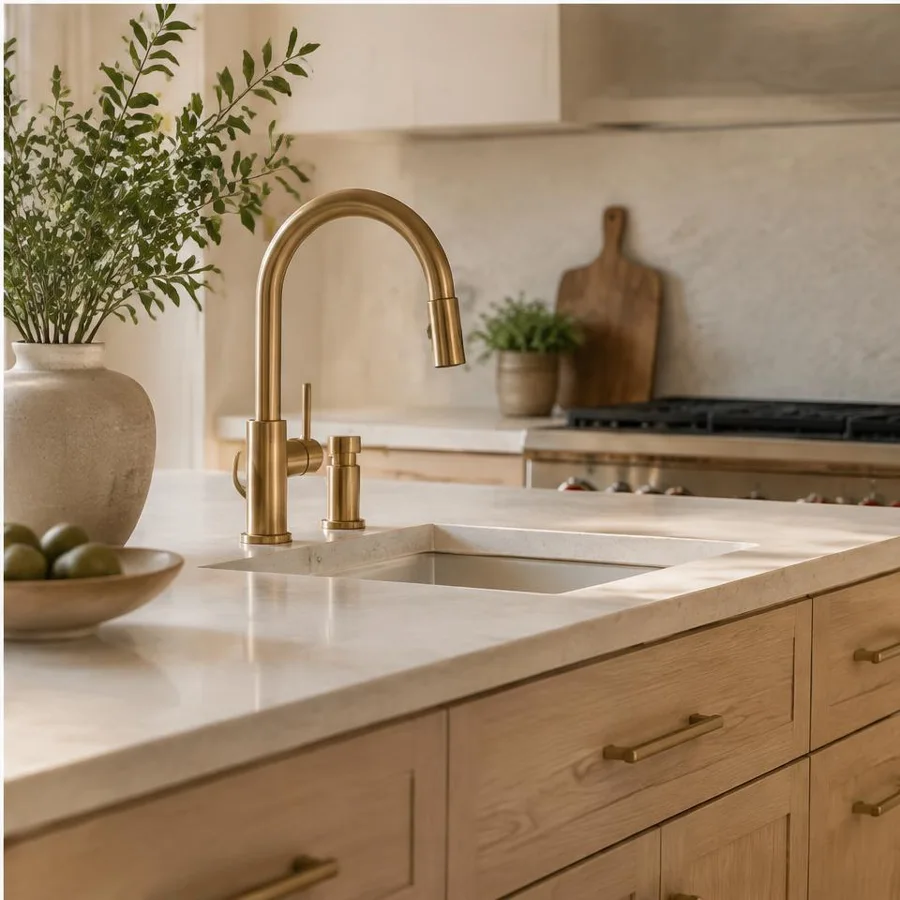
AI-generated concept imagery, not completed client work.
Before we begin.
What does a remodel typically cost?
Investment depends on the existing home, scope and selected finishes. The project planner offers illustrative ranges for this concept build, not a quote. A real estimate would follow a site visit and an agreed scope.
What is included in an estimate?
A written estimate should describe the scope, materials, allowances and exclusions. Design, permits and unforeseen conditions should be discussed explicitly before any agreement.
How long will my project take?
Size, material lead times and the existing conditions all affect the schedule. The planner shows illustrative construction timelines. Design, permit review and procurement may require additional time.
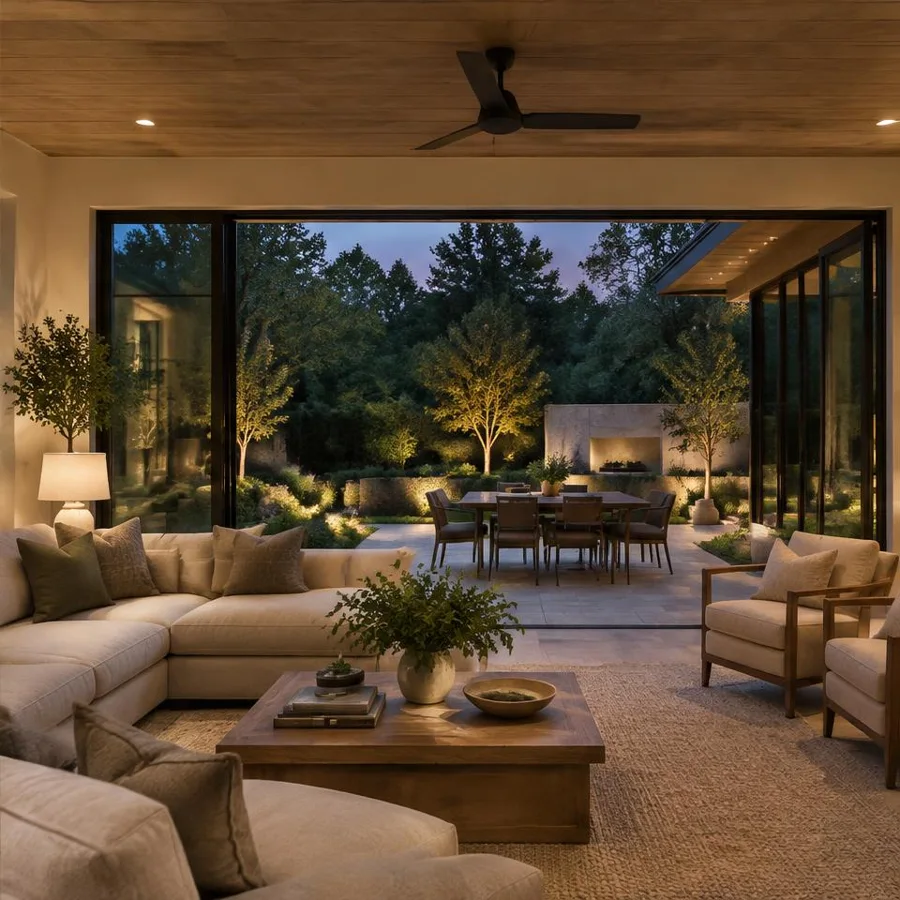
Ready to talk about your project?
A good home begins with a good conversation. Tell us what you have in mind.