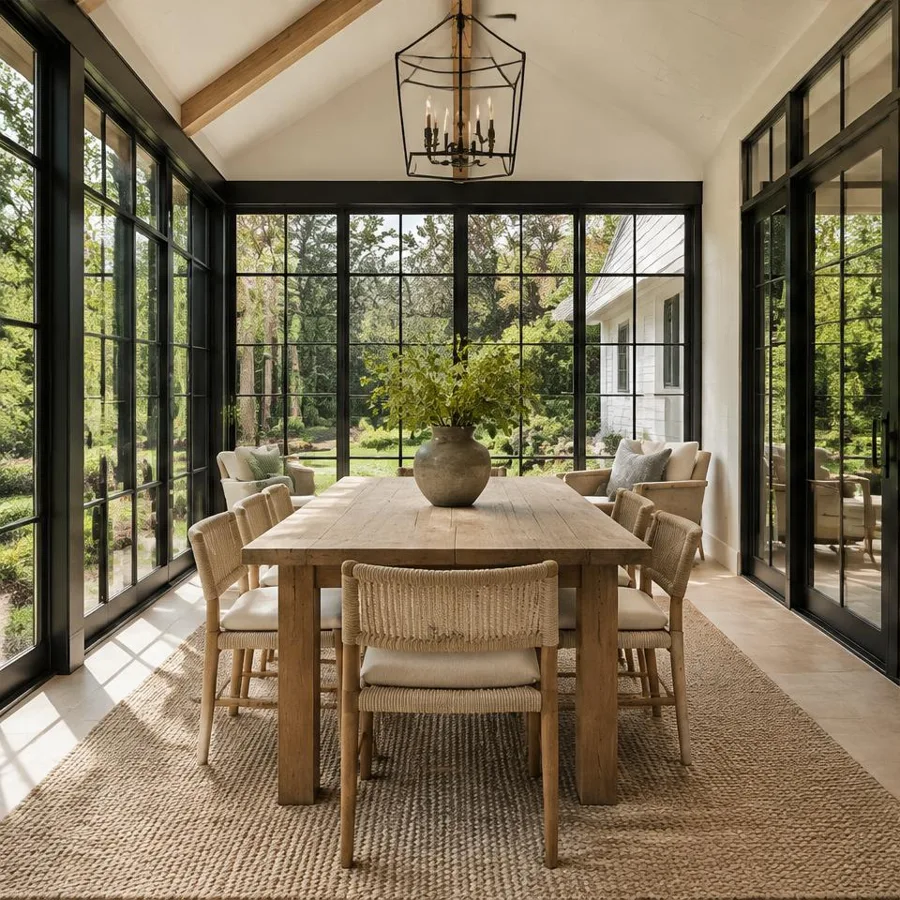
An imagined Larkhaven project
Room to gather
Addition · Huntersville · 16 weeks (illustrative)
The brief
Add a bright gathering room that opens the home to its leafy garden.
The approach
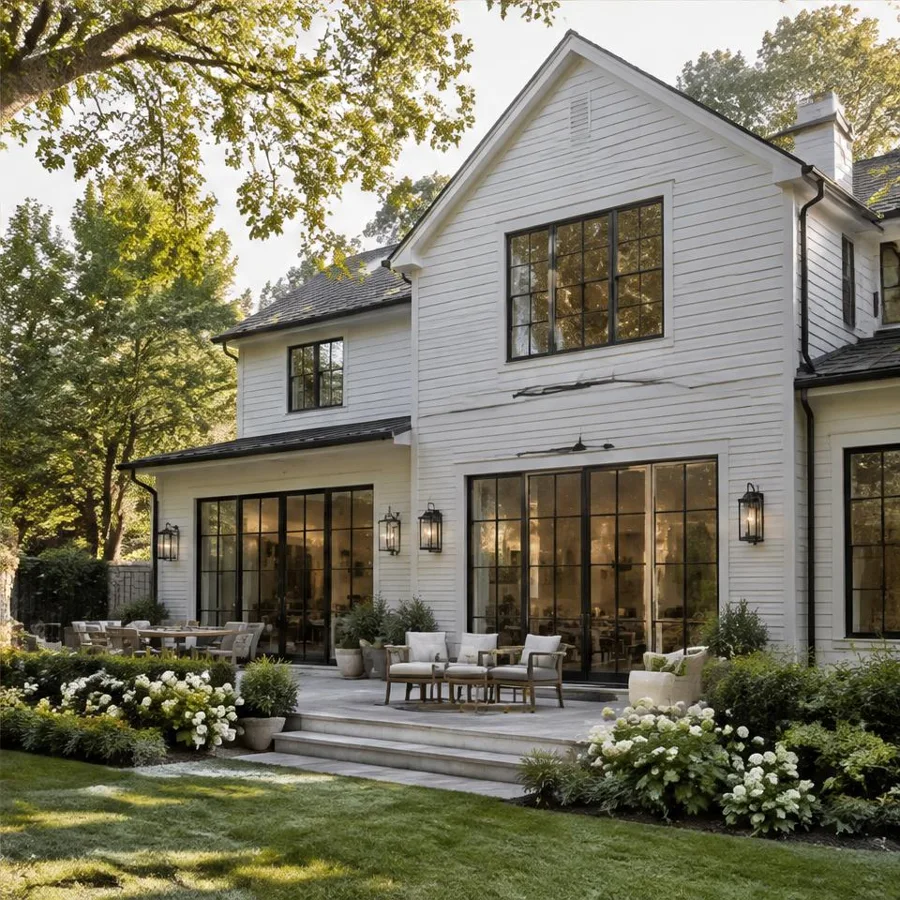
Simple rooflines and generous garden-facing windows tie the addition into the existing architecture.
The result
A natural extension of the home, ready for long dinners and ordinary afternoons.
Concept story and illustrative schedule. No real client work or results are claimed.
Ready to talk about your project?
A good home begins with a good conversation. Tell us what you have in mind.