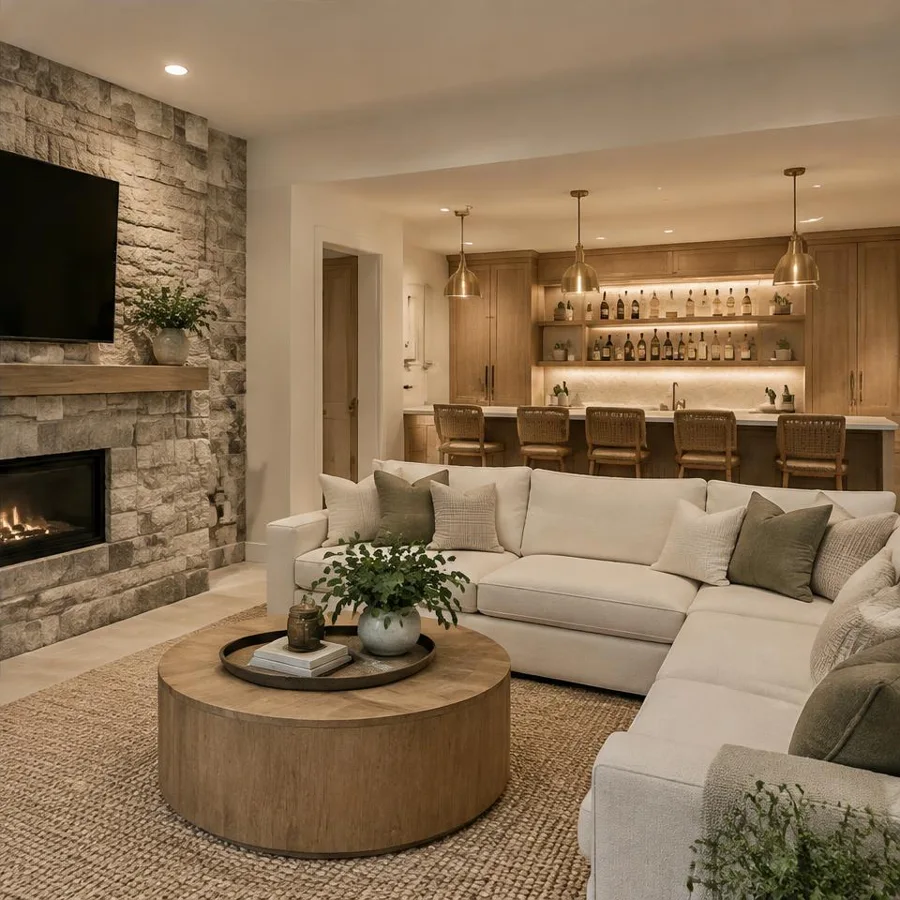
An imagined Larkhaven project
The lower level
Basement · Cornelius · 9 weeks (illustrative)
The brief
Make an unfinished lower level a comfortable place for family evenings and visiting friends.
The approach
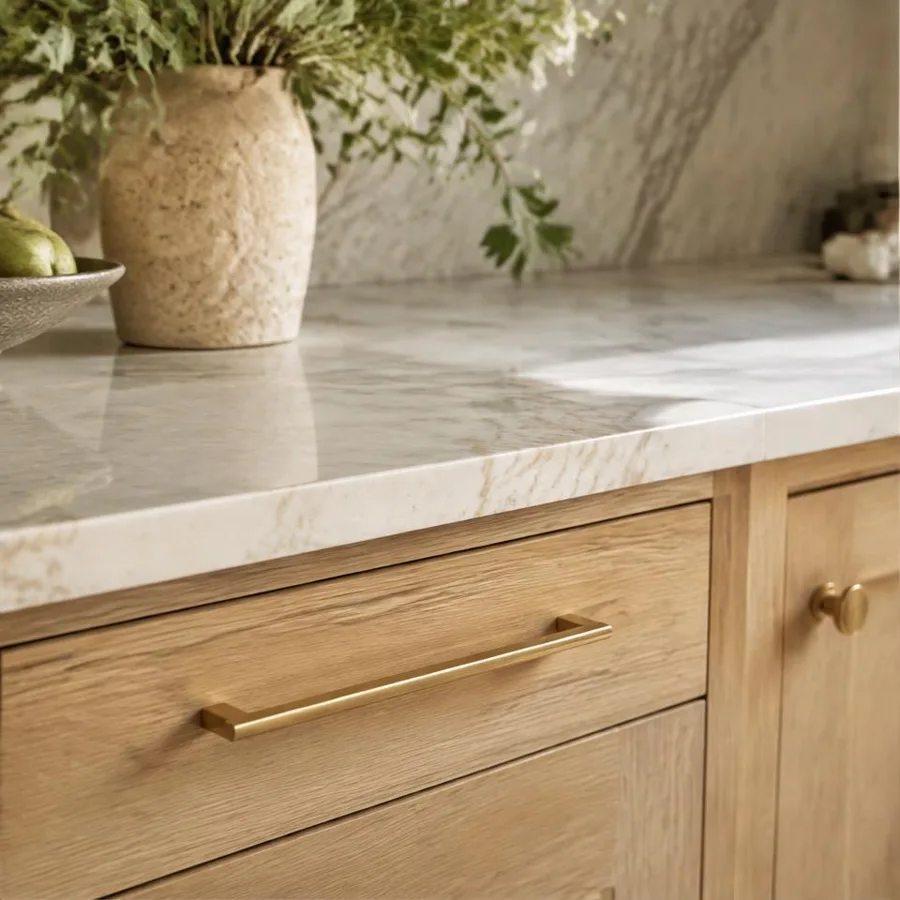
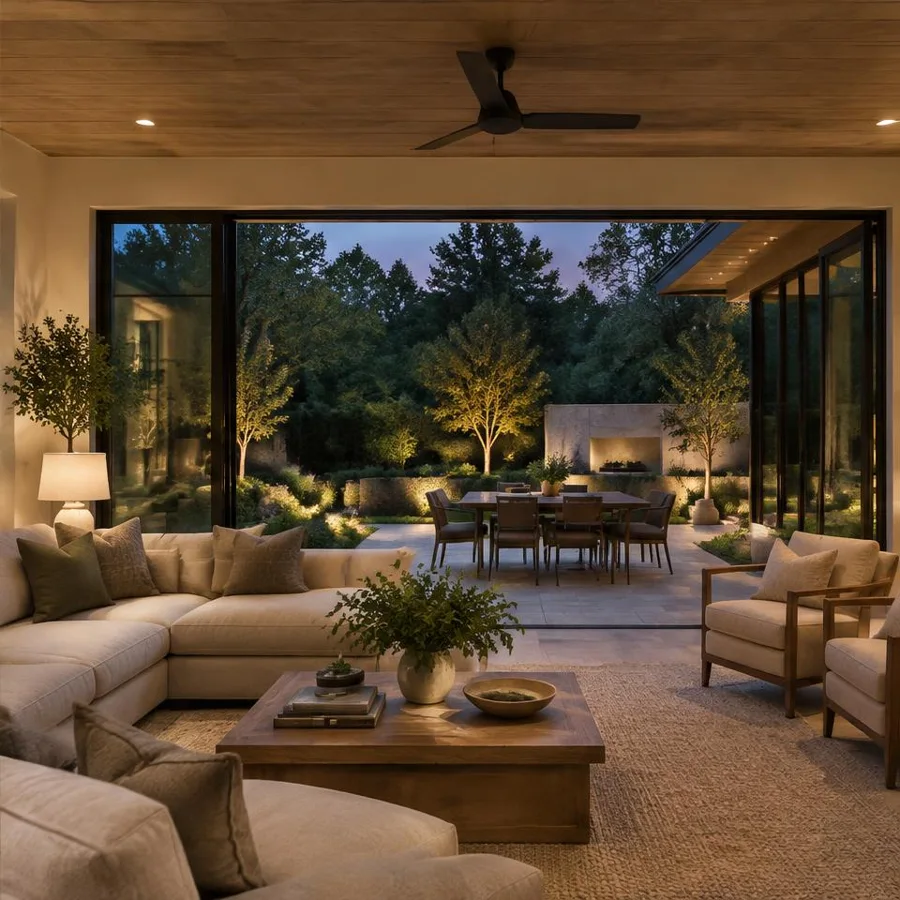
Light finishes, layered lighting and an oak wet bar soften the practical bones of the space.
The result
A relaxed lower-level living space that feels connected to the rest of the home.
Concept story and illustrative schedule. No real client work or results are claimed.
A new perspective.
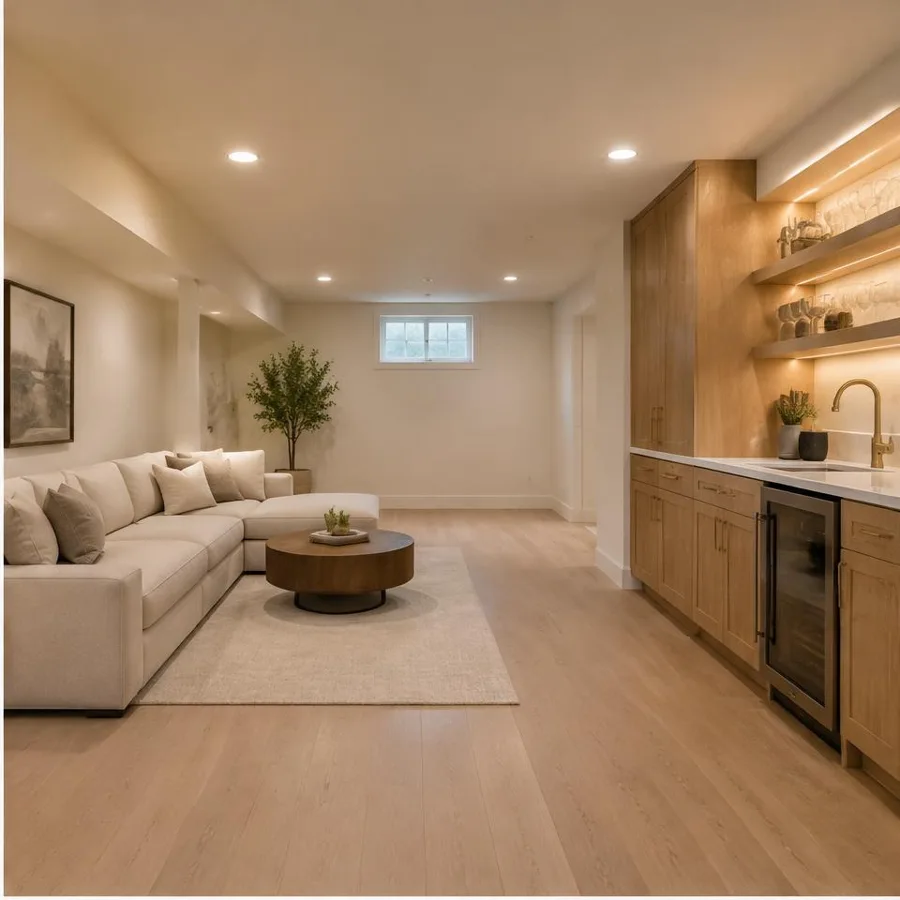
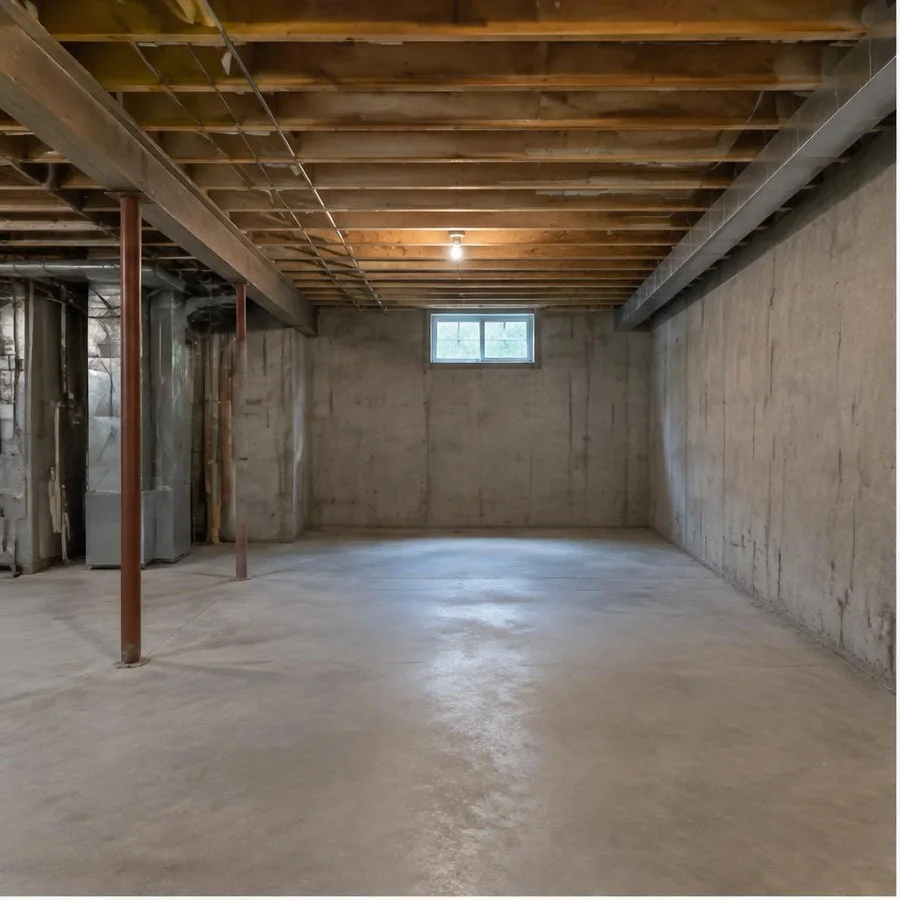
AI-generated concept comparison, not photographs of completed client work.
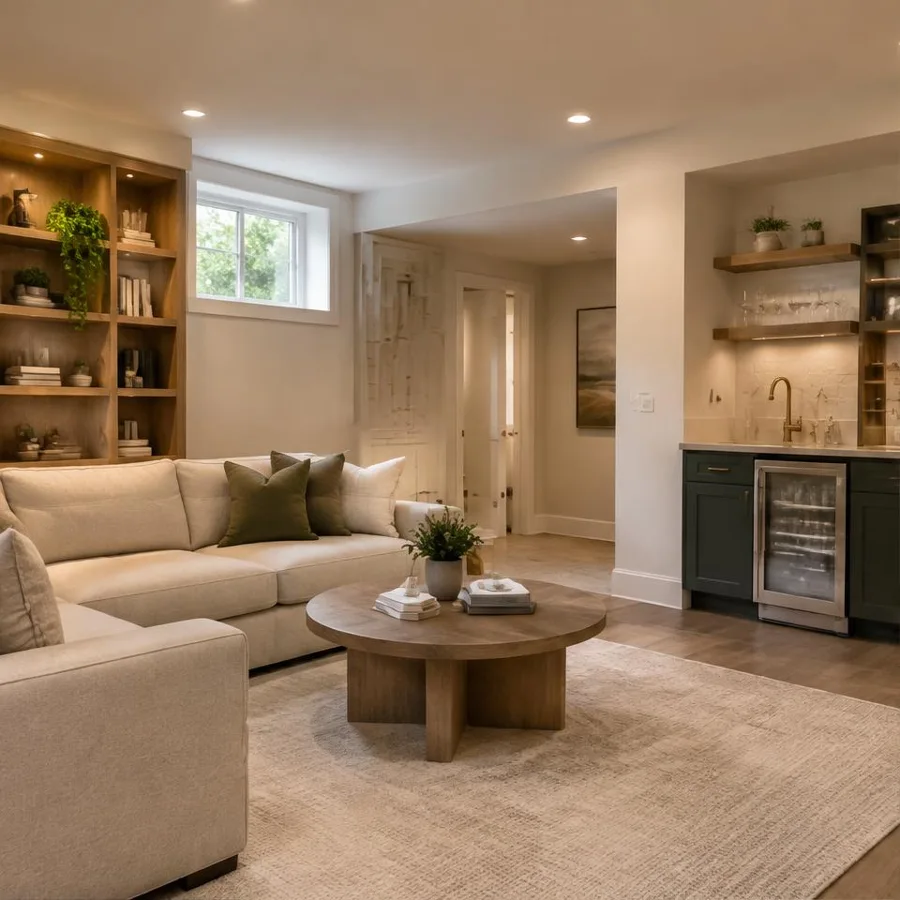
Ready to talk about your project?
A good home begins with a good conversation. Tell us what you have in mind.